Architecture and Interior Design Project – Office in Barreiro
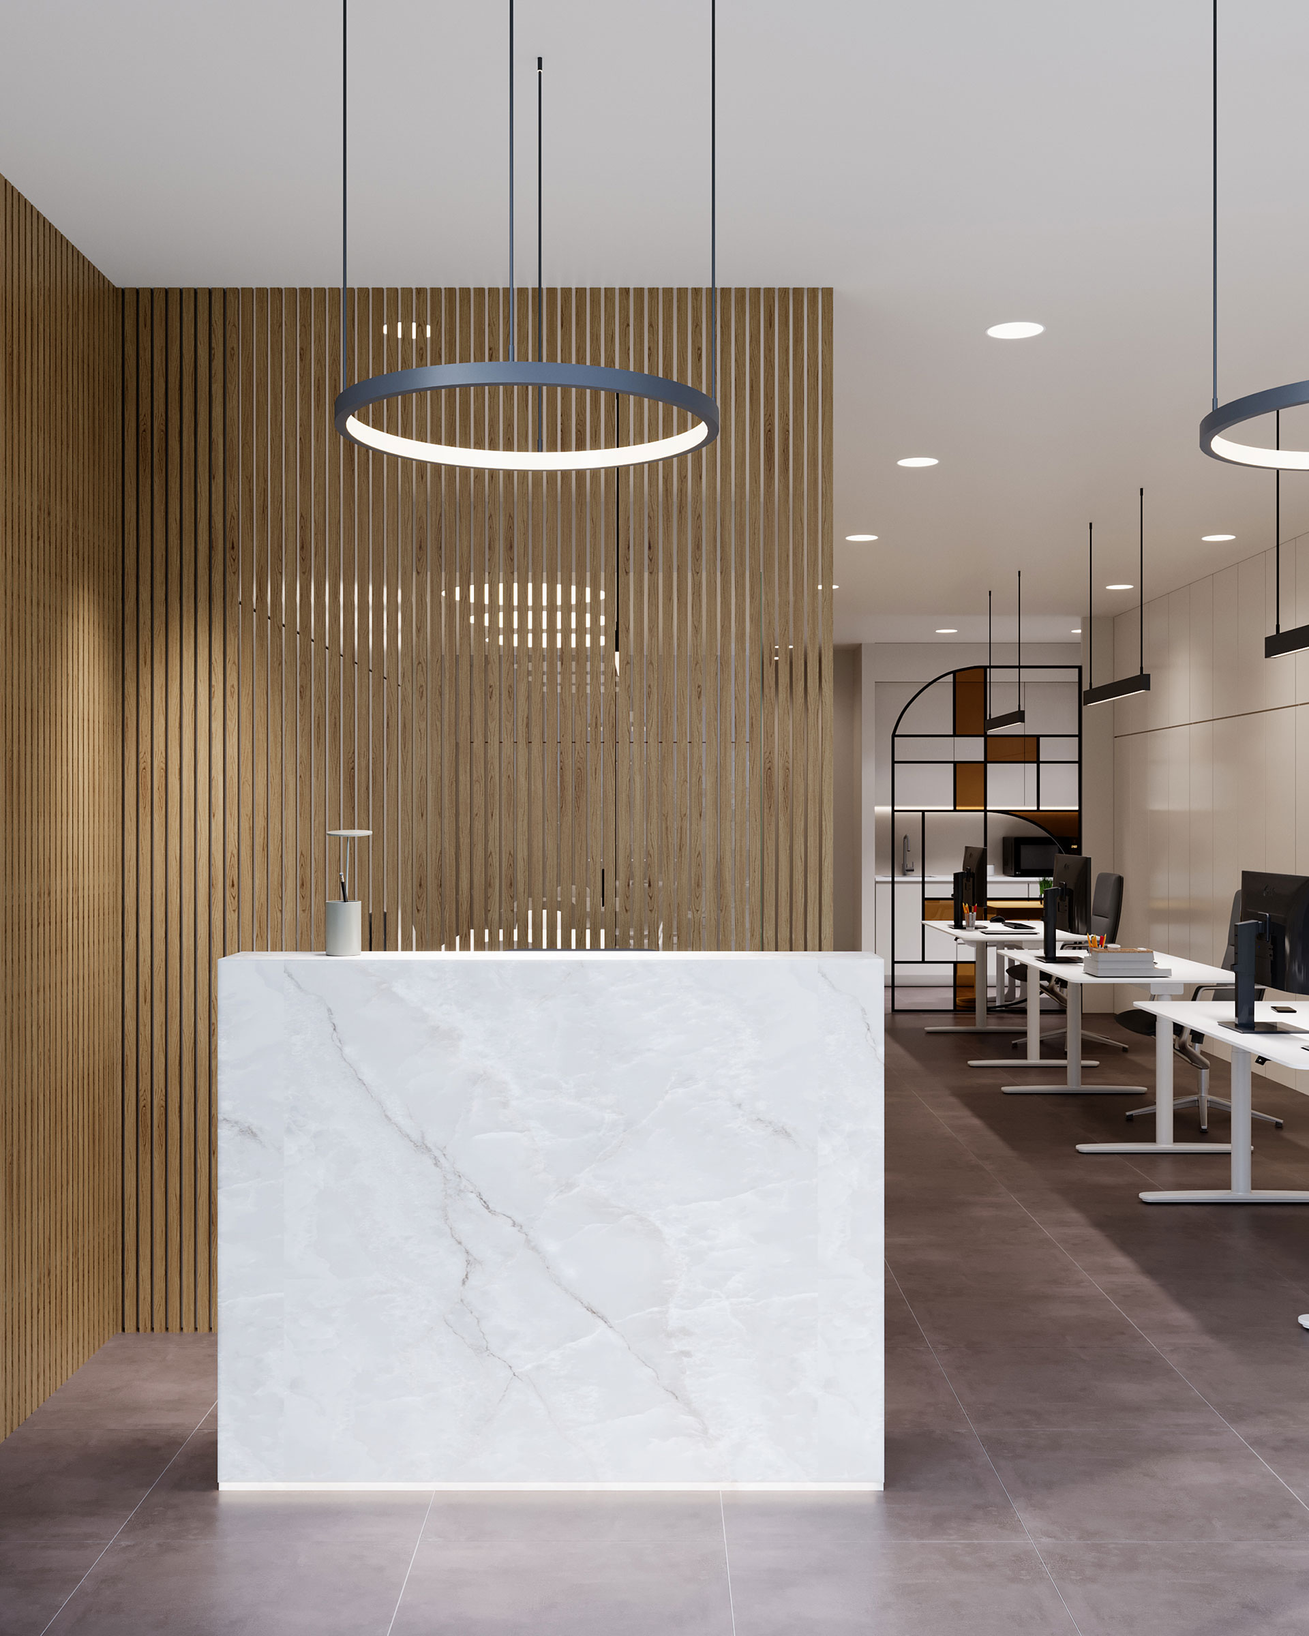
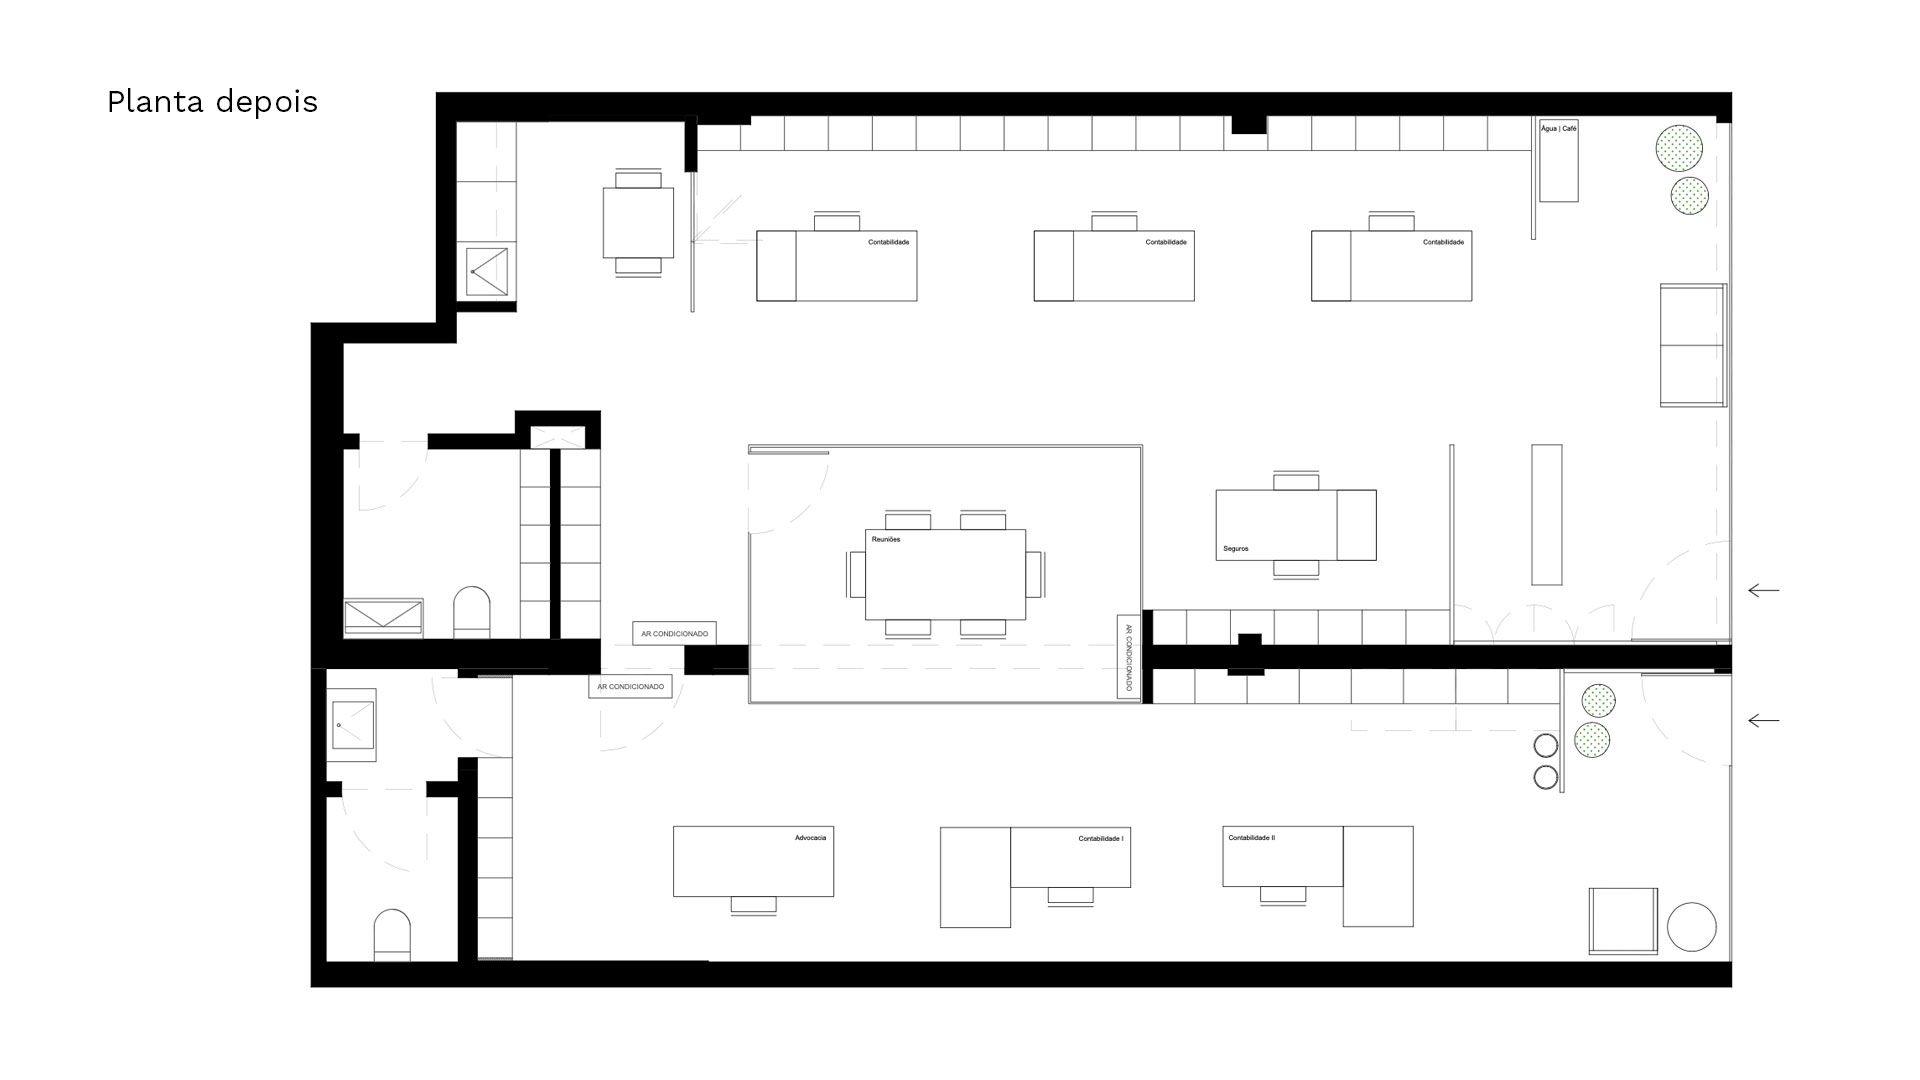
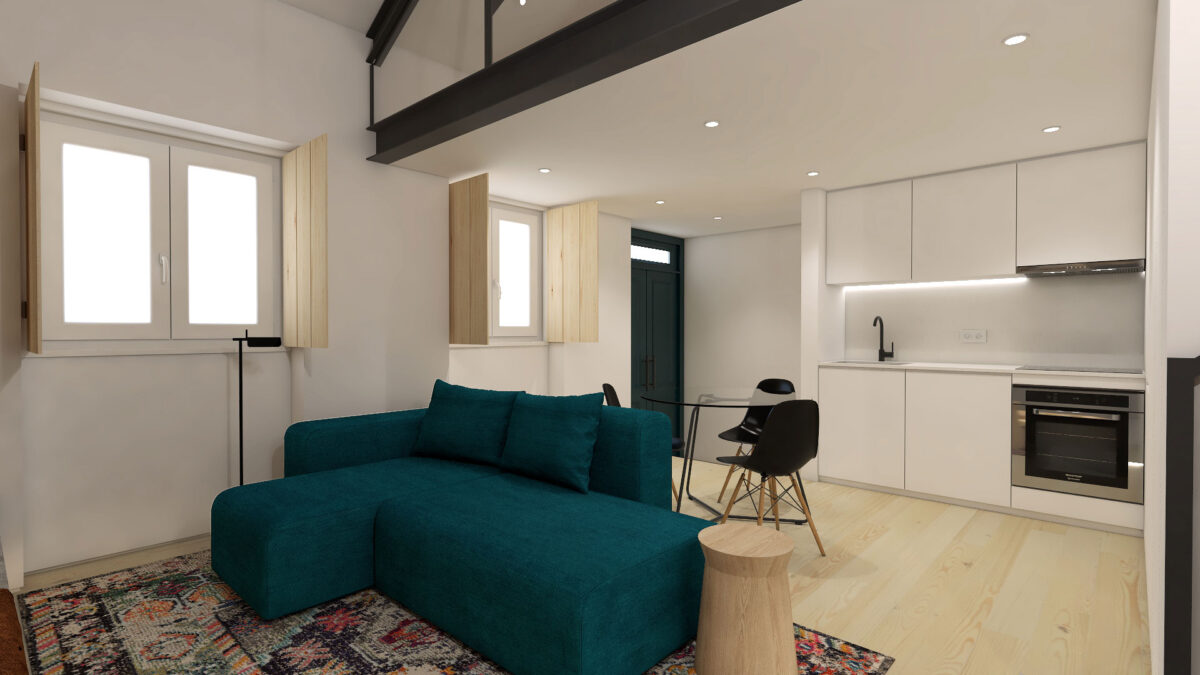
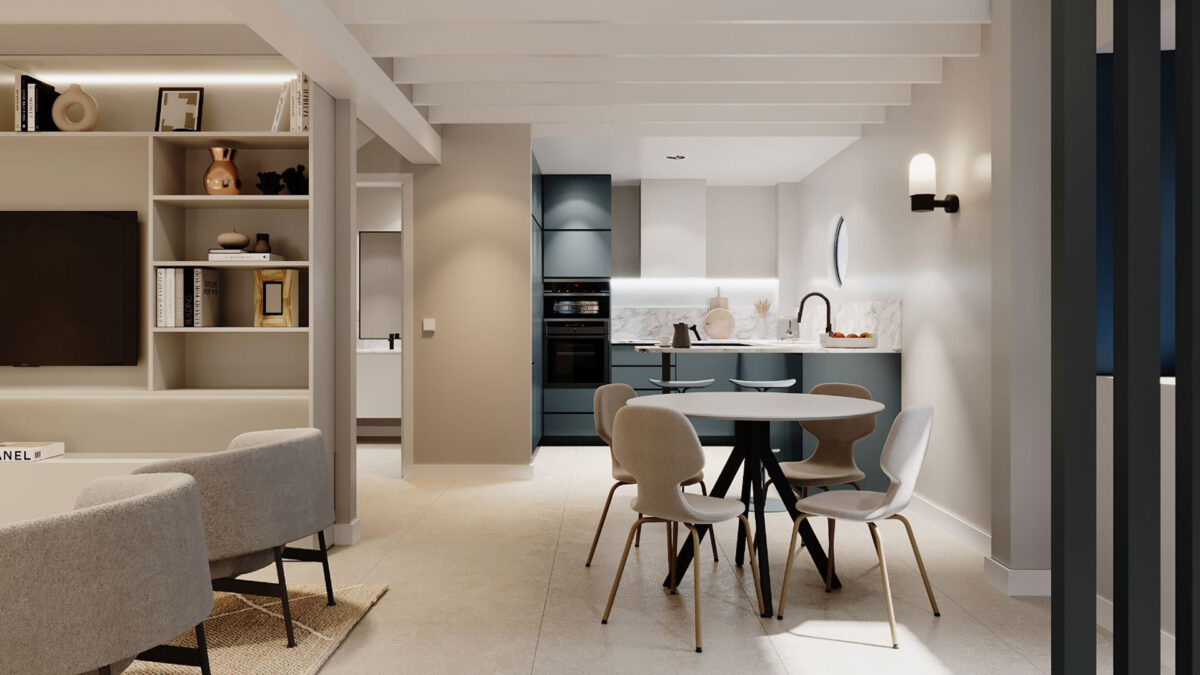
The project consisted of renovating an office in Barreiro, with the main objective of connecting two rooms that were previously separated by a small door.
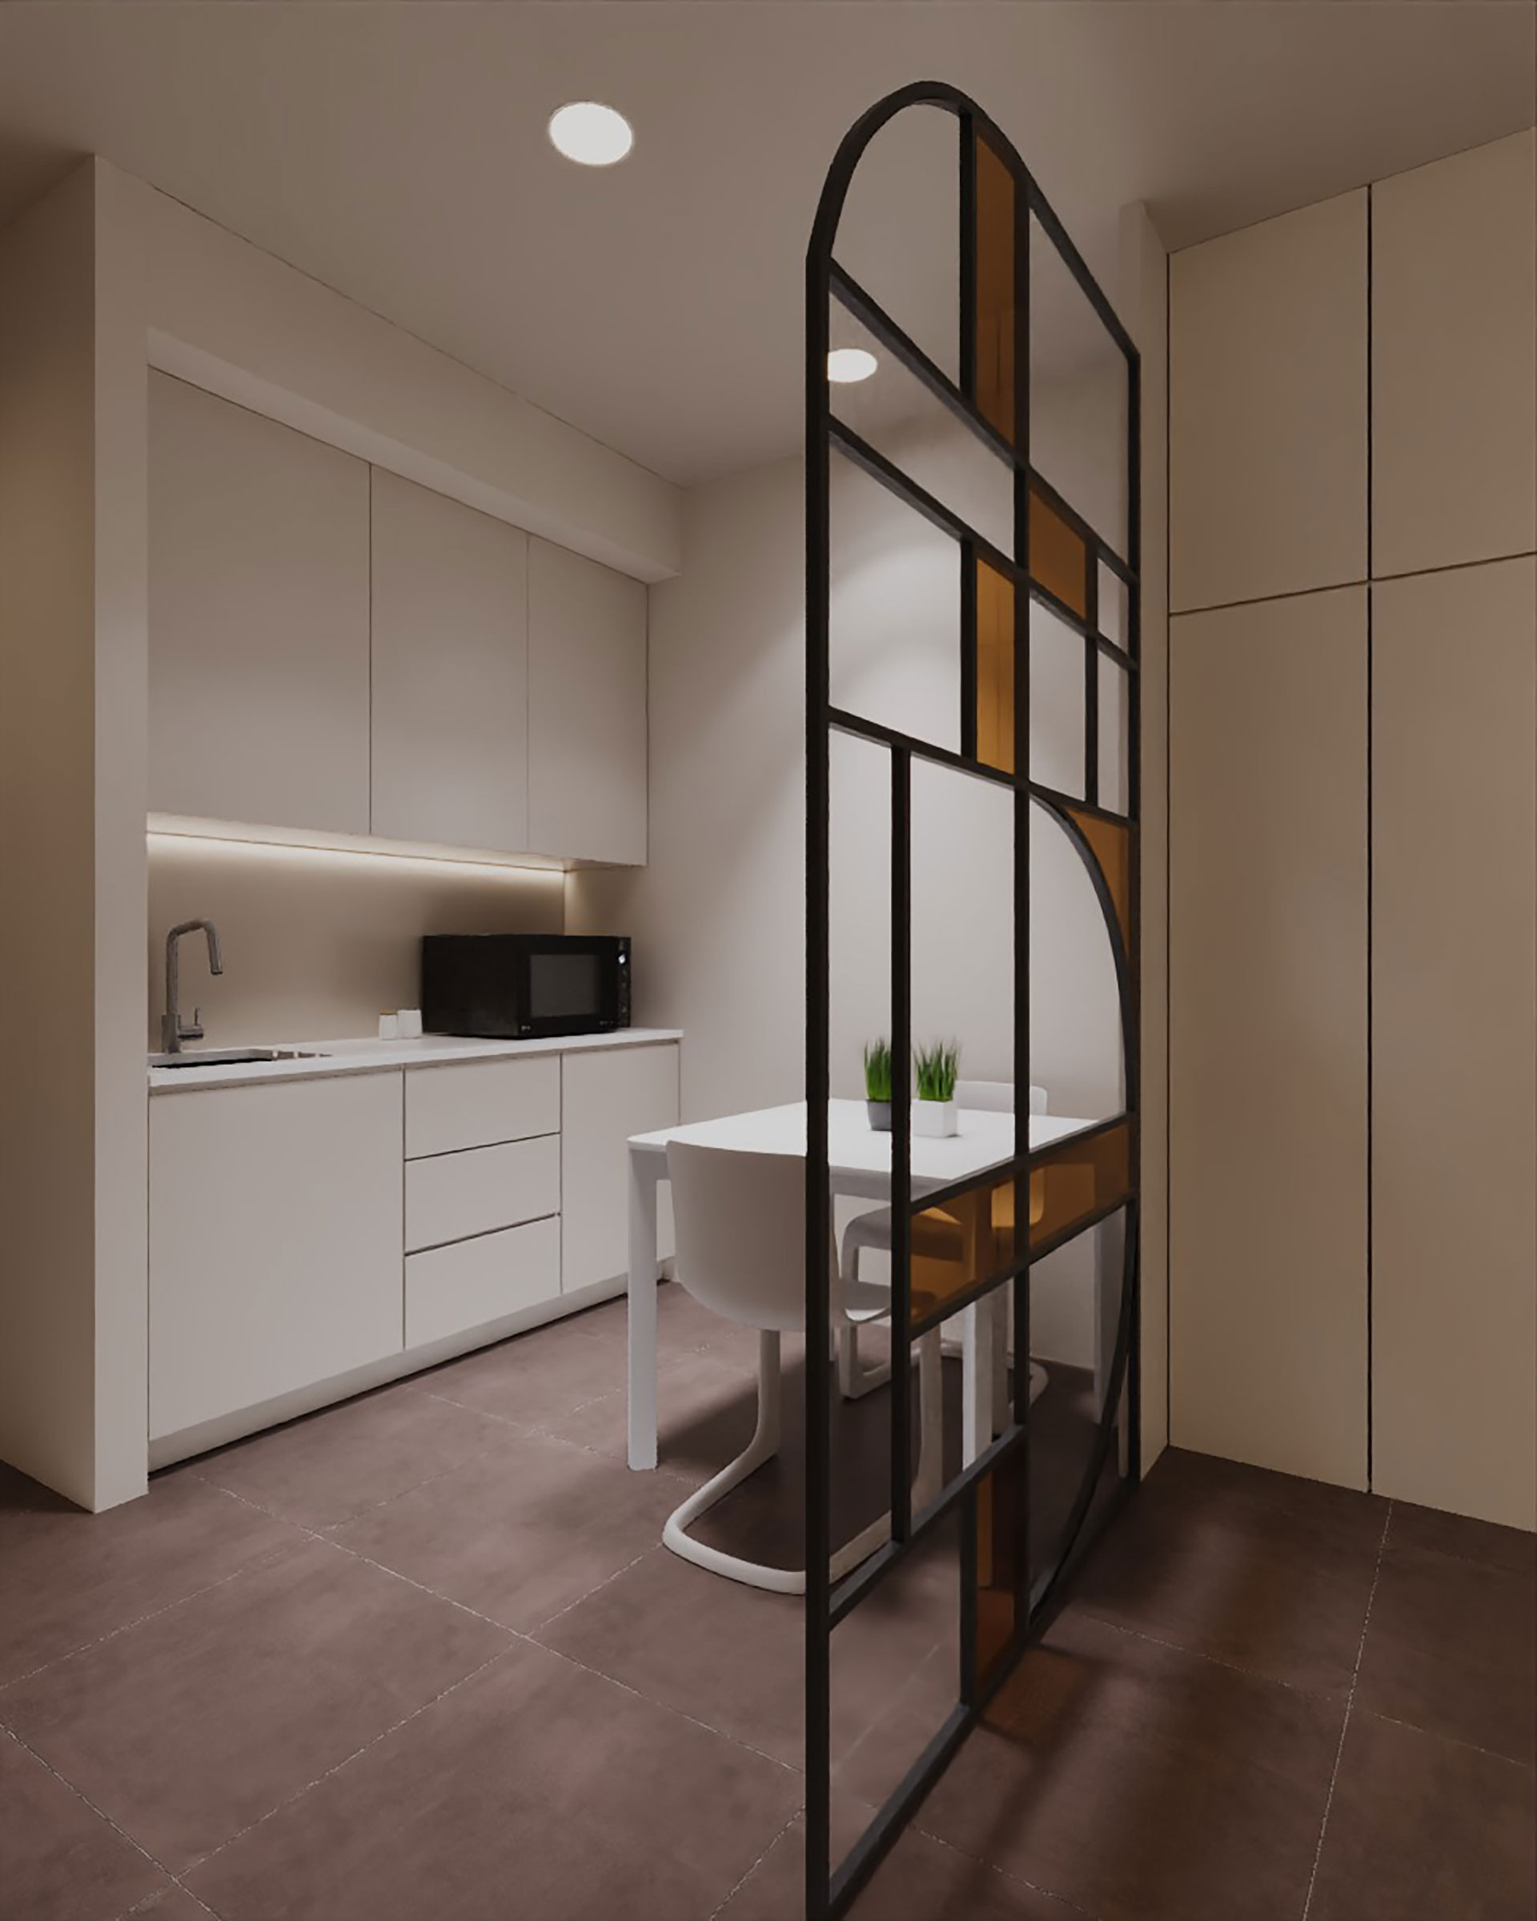
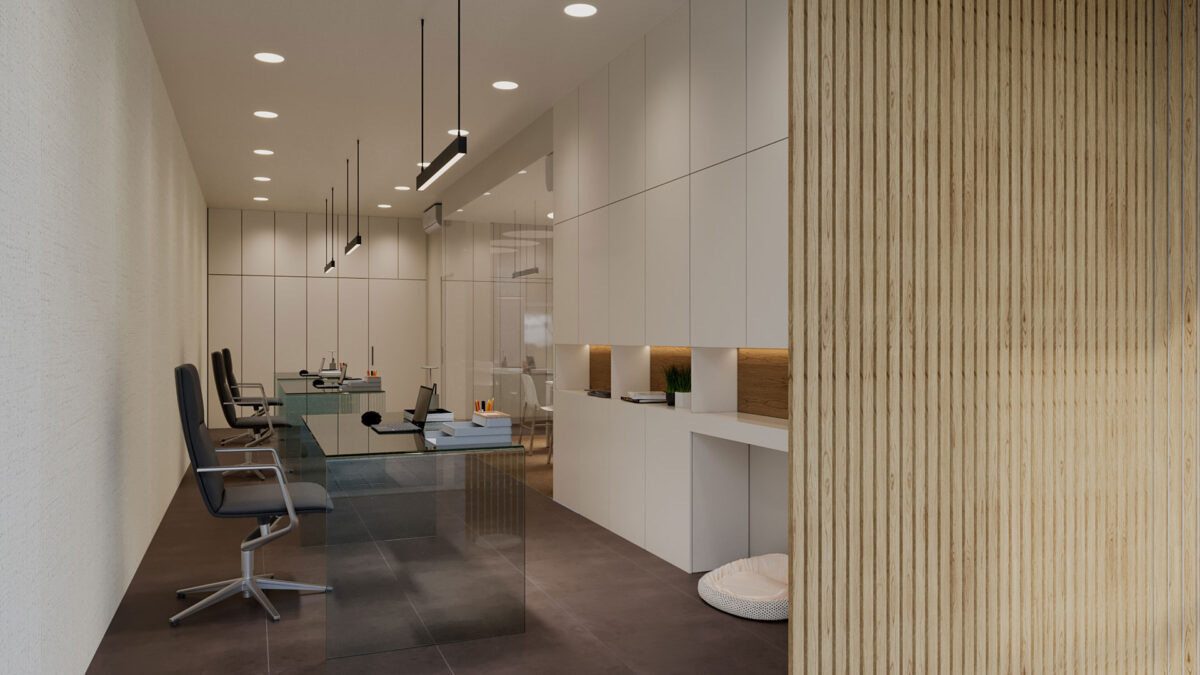
The challenges presented by the clients included the need for functionality and flexibility, storage solutions, the creation of a pantry, and a private meeting room.
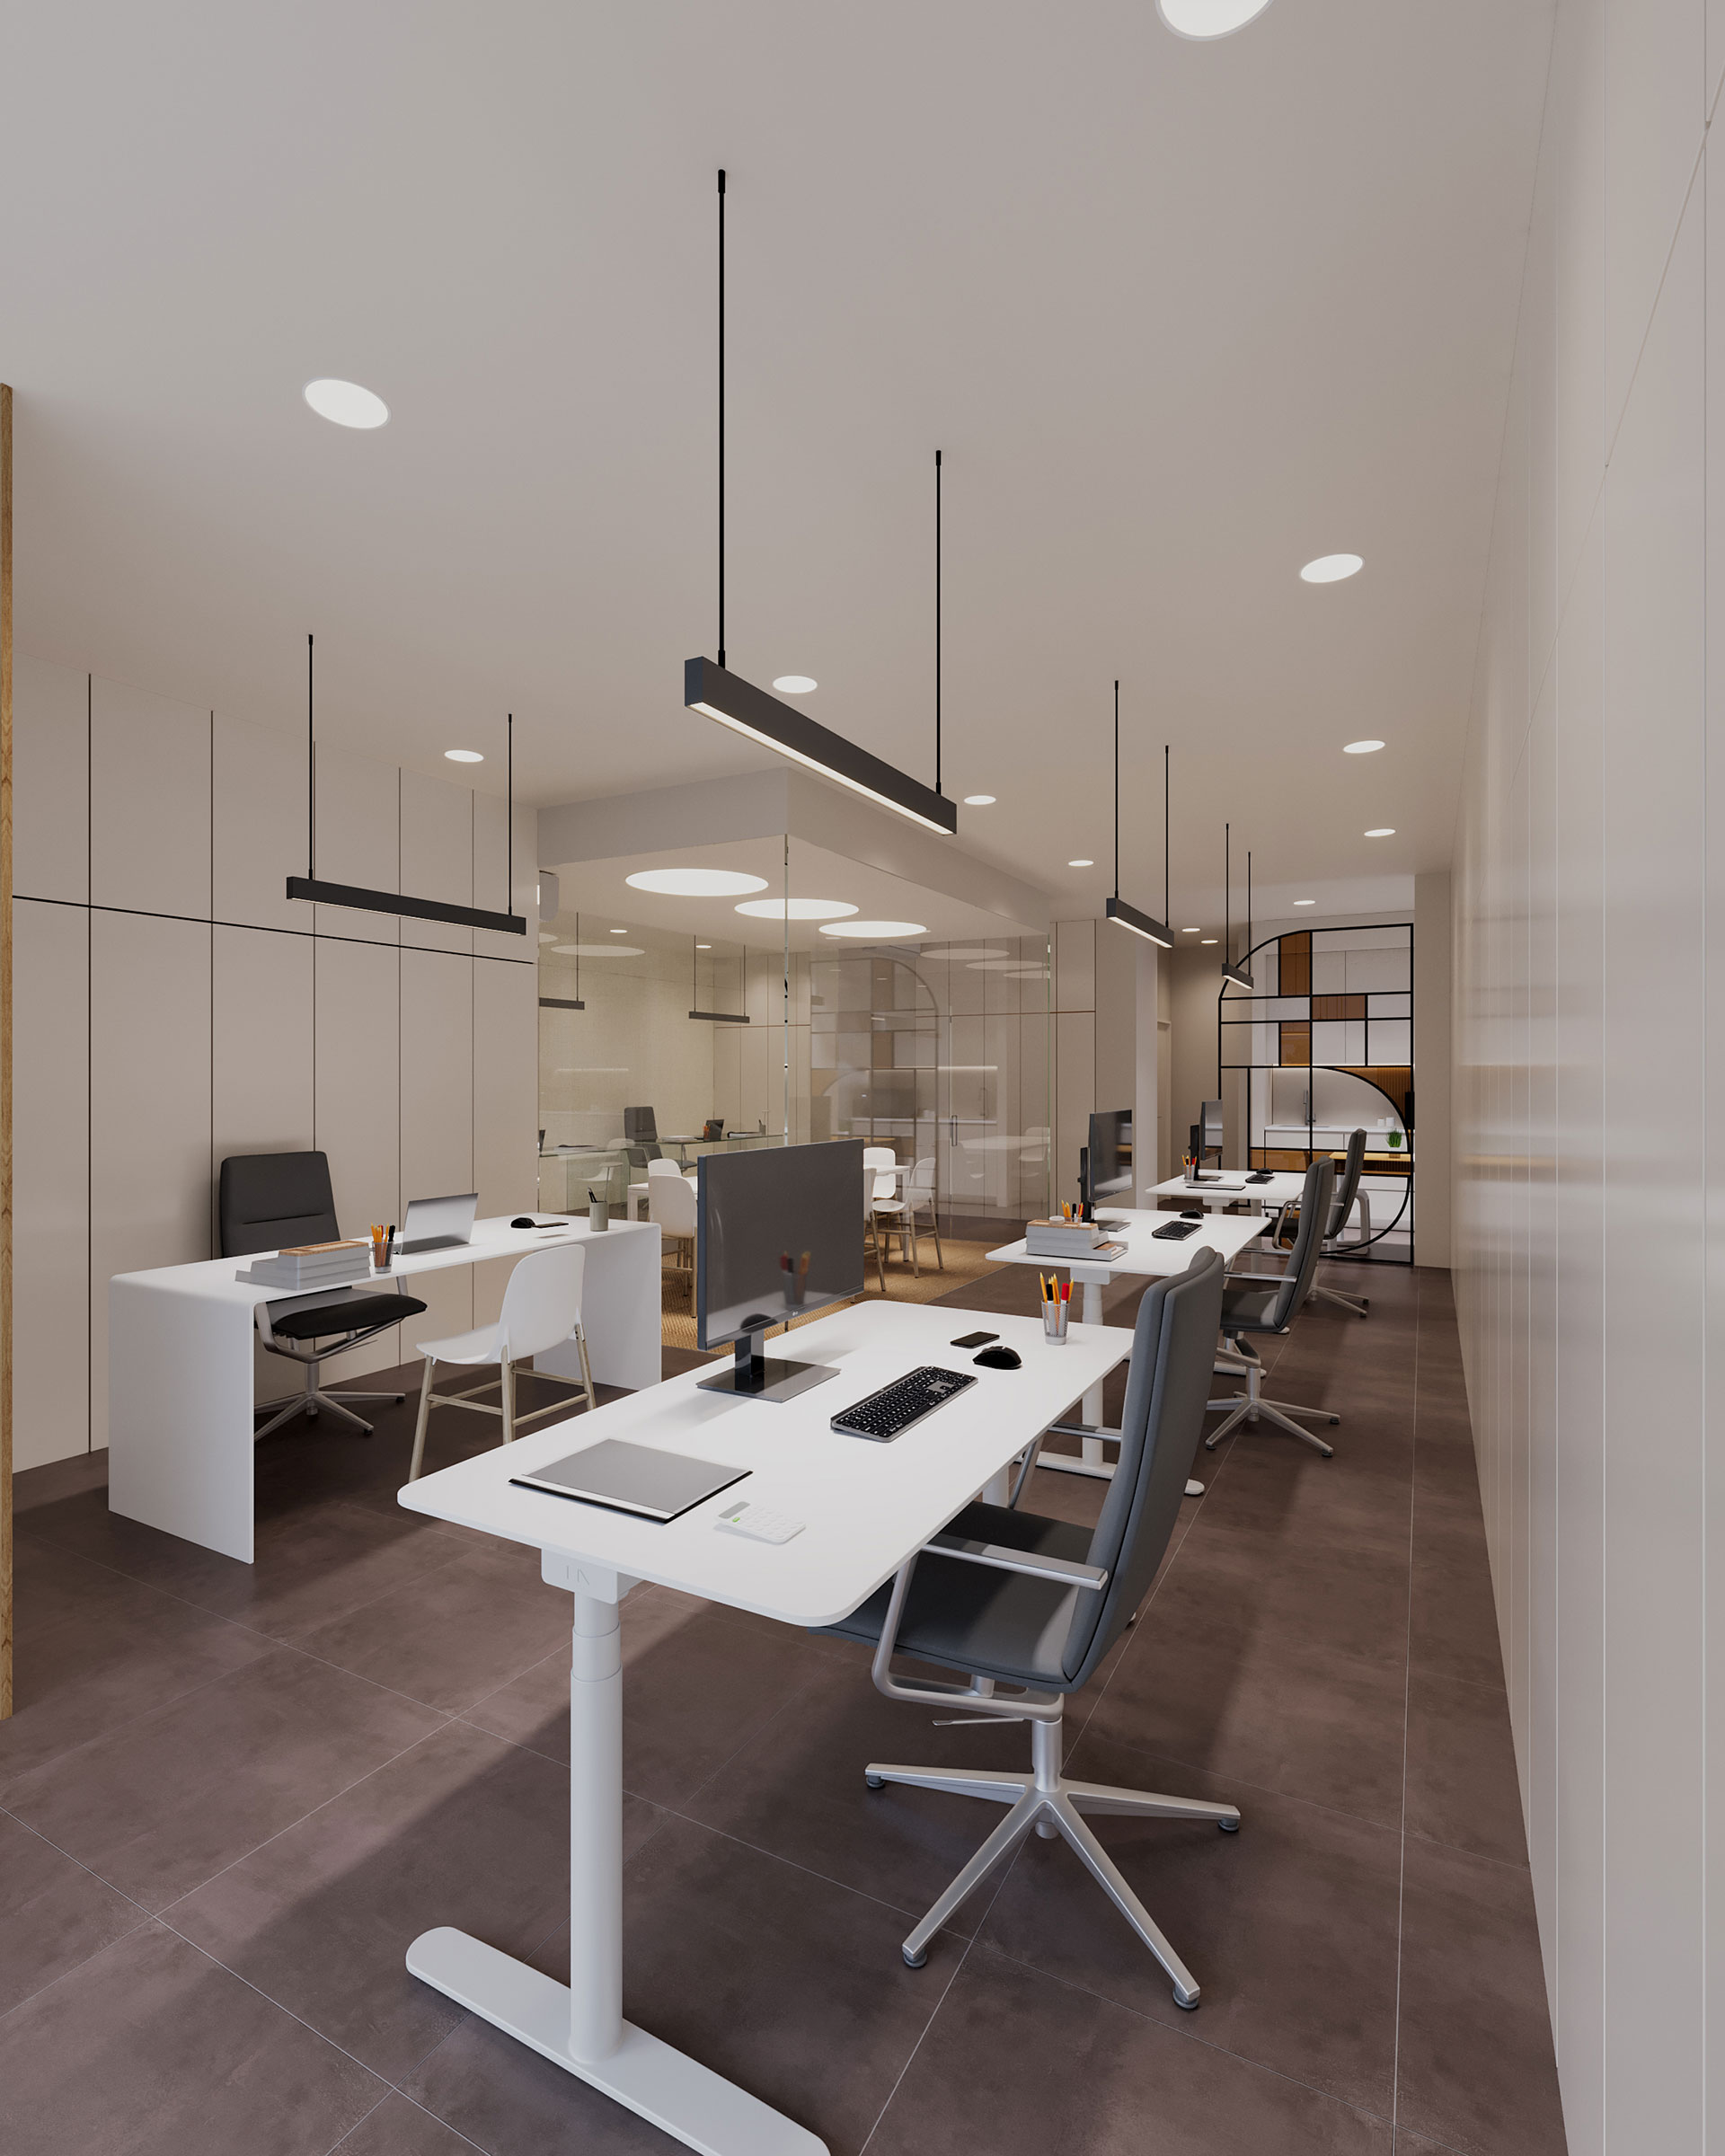
The meeting room has become the project’s centerpiece, serving as a meeting point between the two distinct spaces. Its glass structure provides spaciousness and brightness, while ensuring privacy during meetings.
The project managed to bring together different areas of activity, promoting a fluid and integrated space, while maintaining distinction and privacy in terms of people, matters, and clients.